Two Plans. Eight Homes.
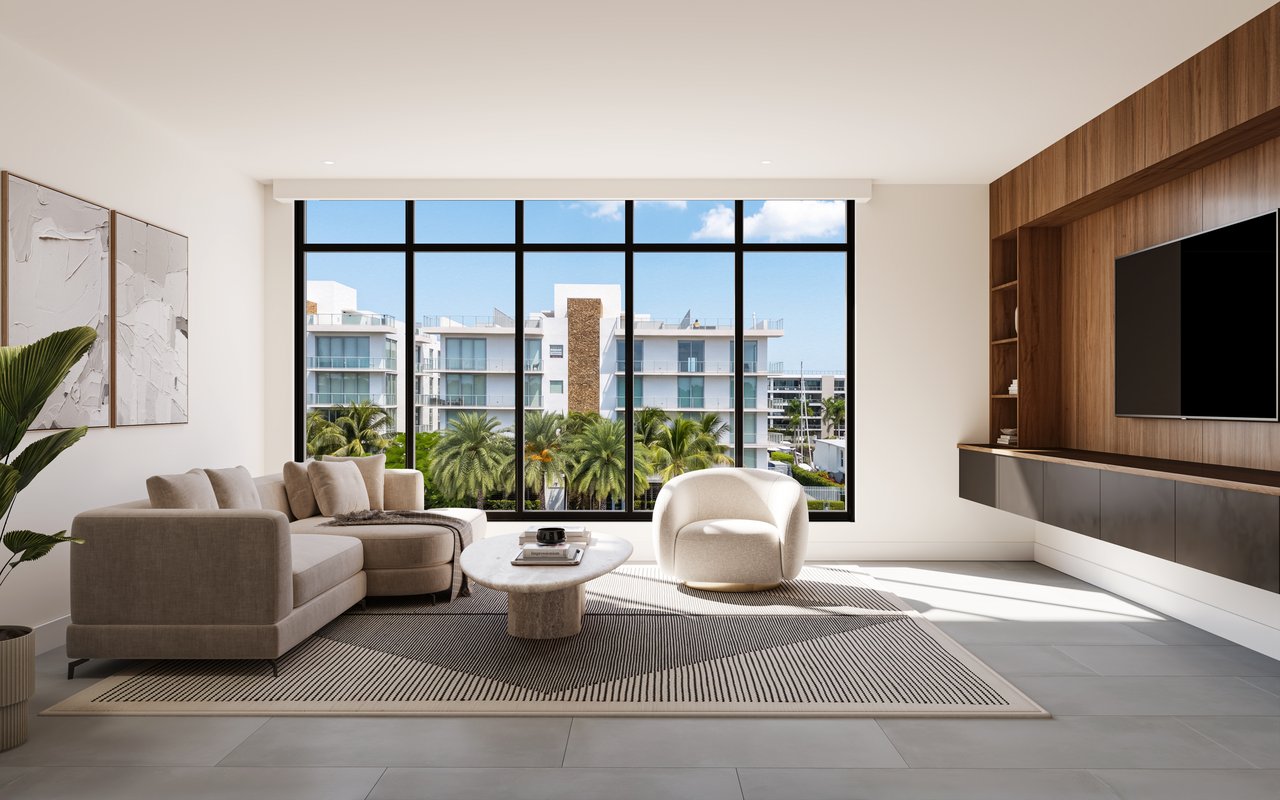
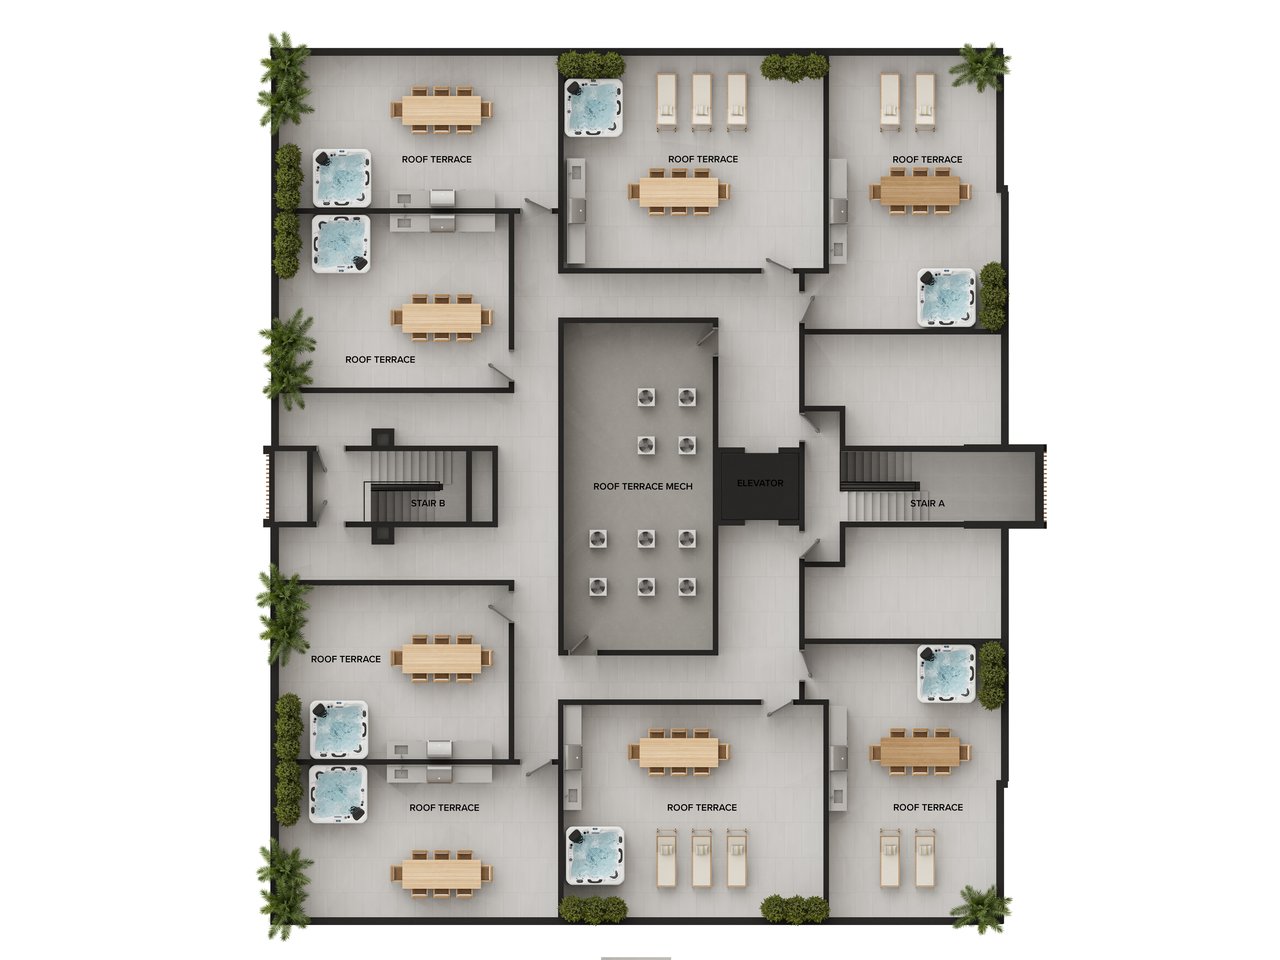
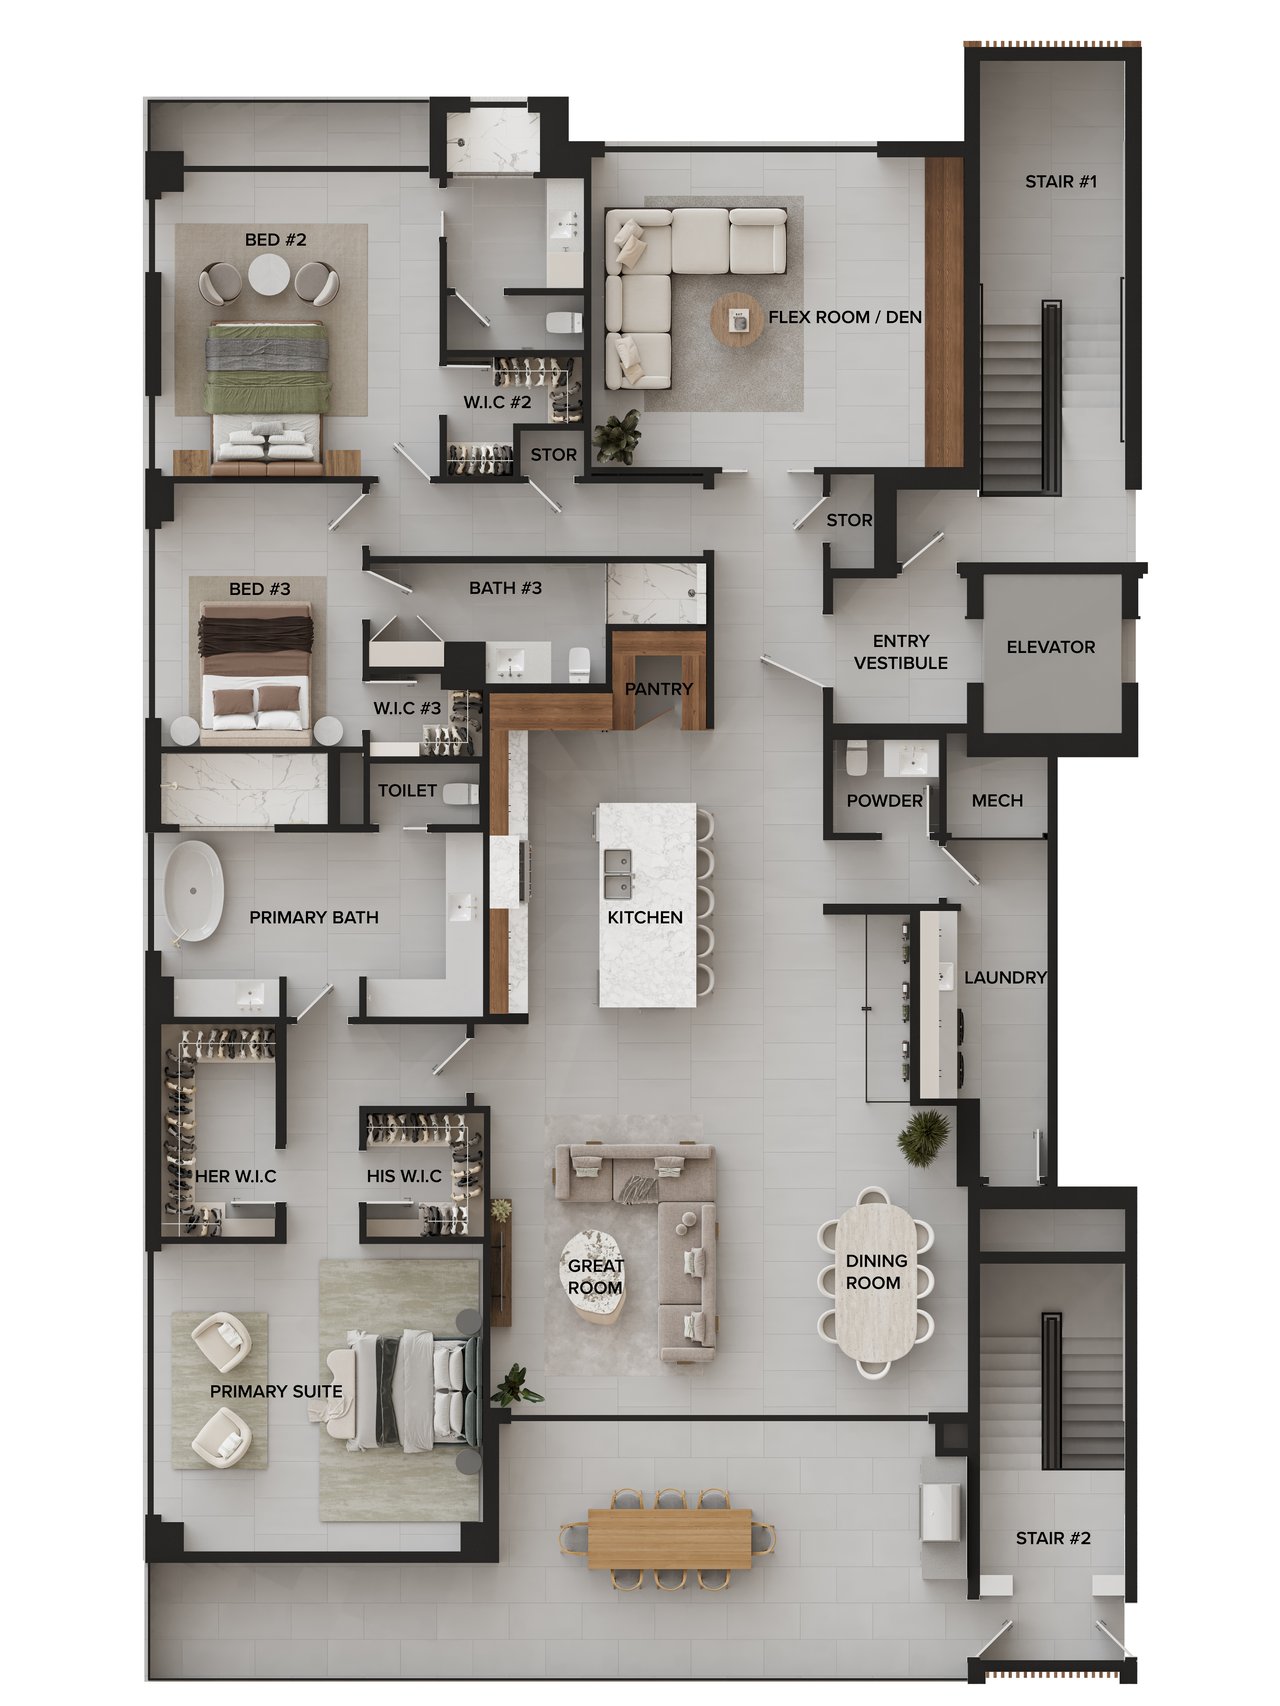
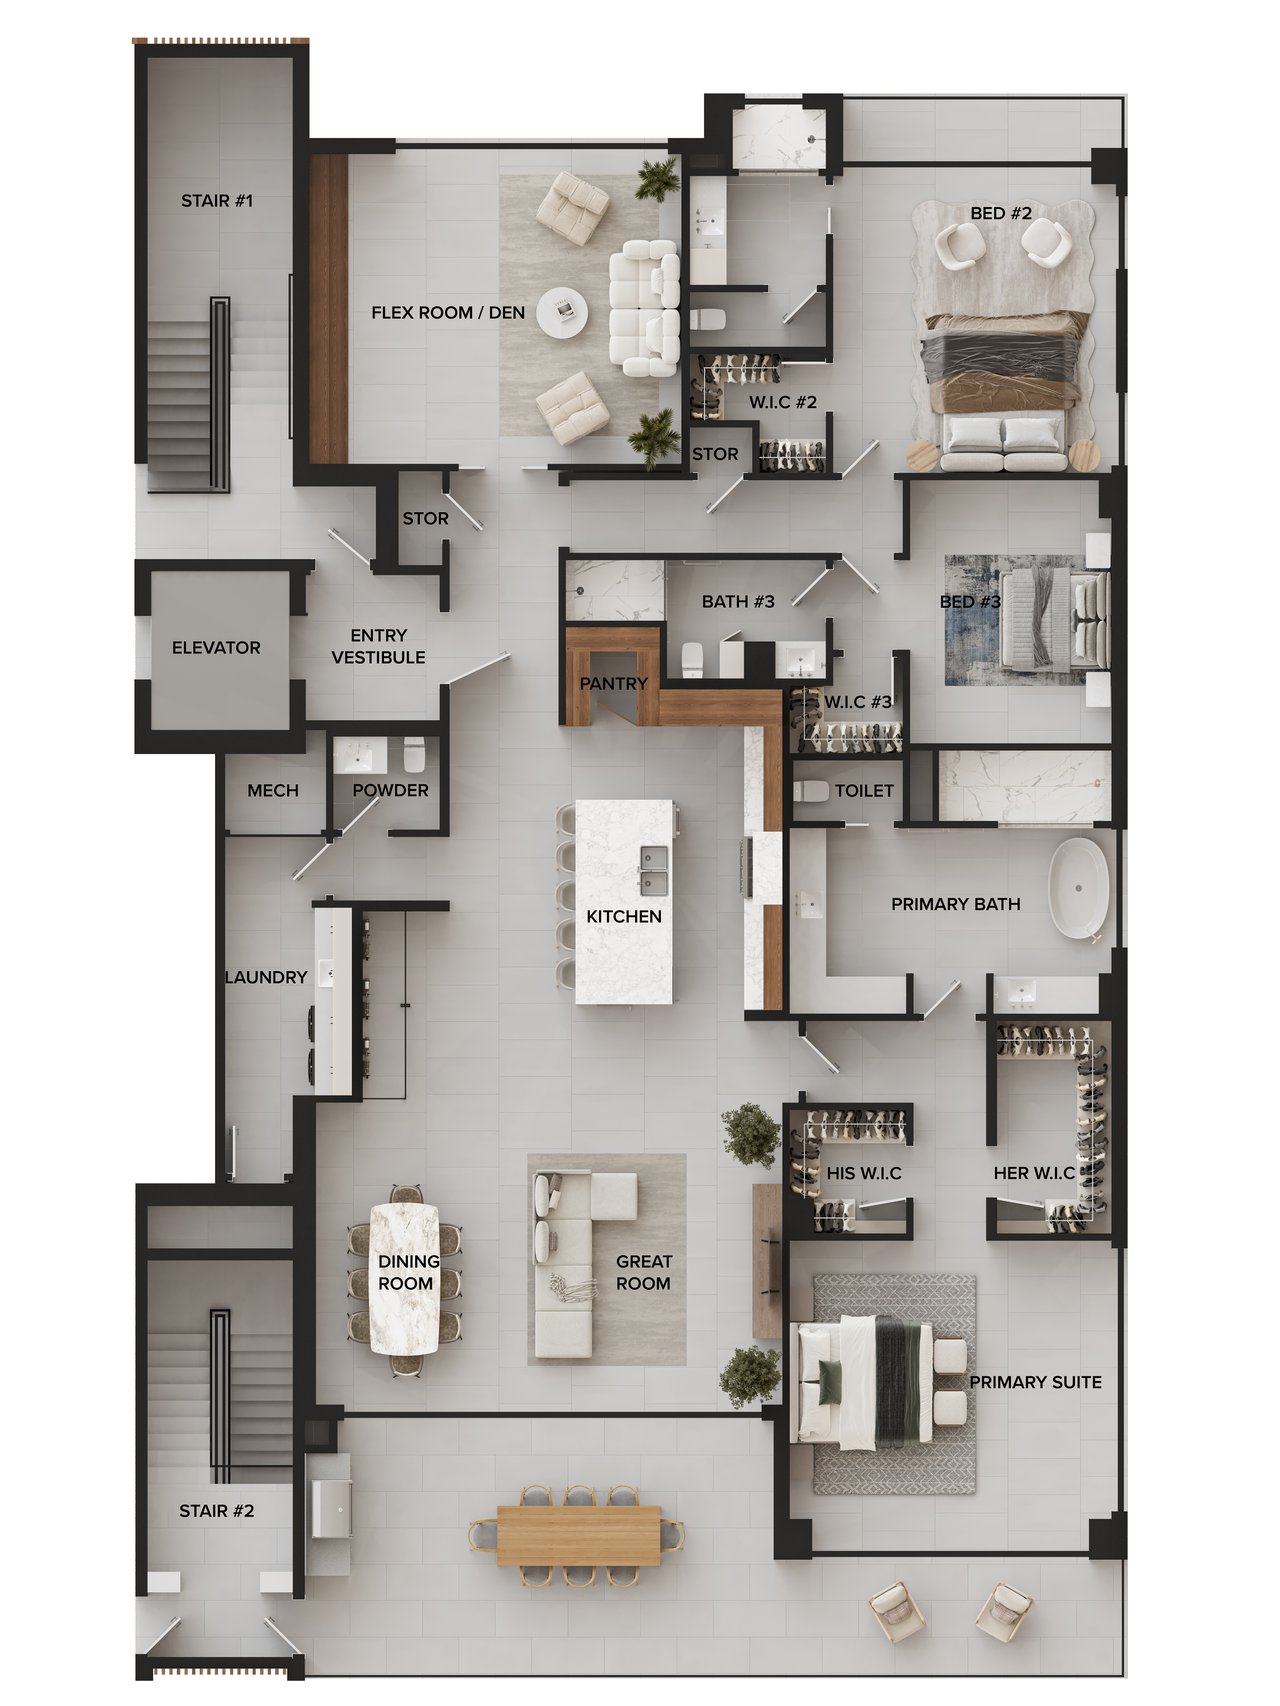
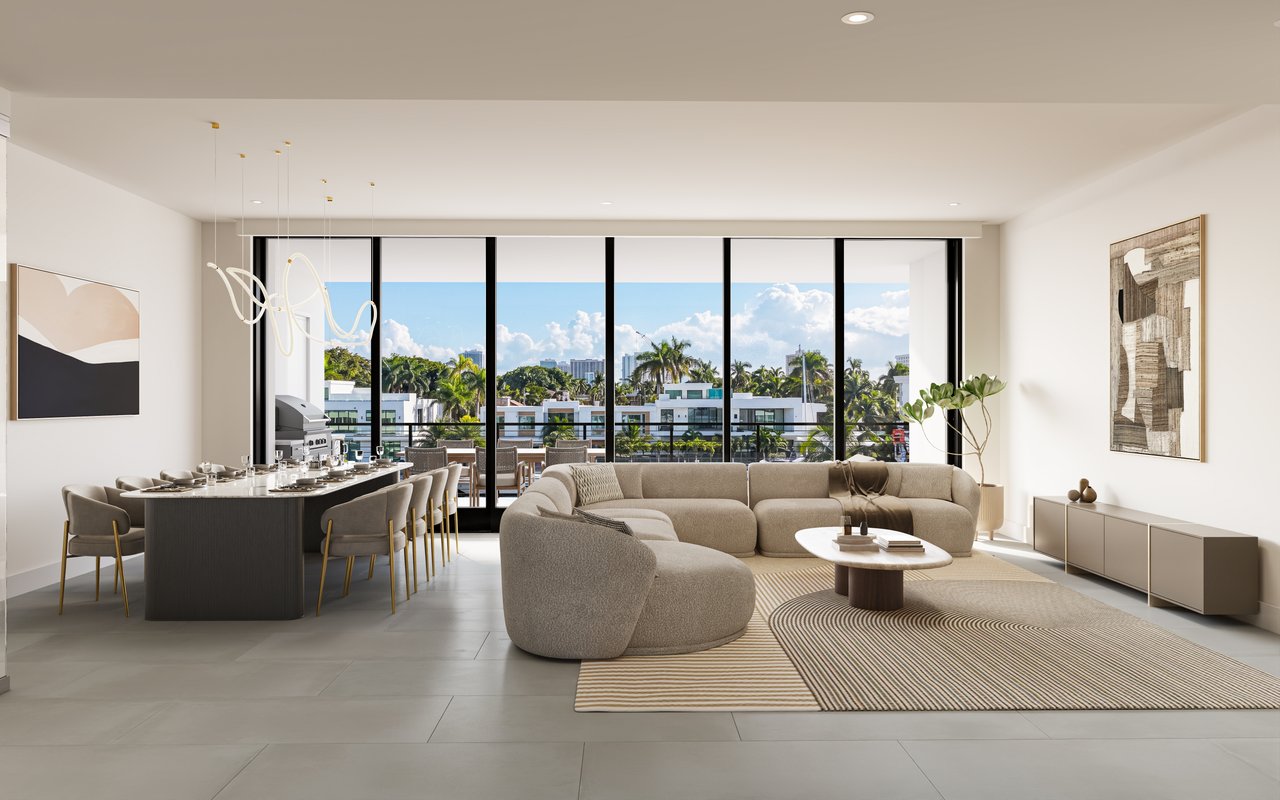
Residences at 50 Isle of Venice follow two half-floor plans — Residence A and Residence B — each approximately 3,500 square feet under air with three bedrooms, a flex den, three and a half baths, 551 square feet of covered terraces, and a private rooftop terrace above.
Download individual plans as PDFs, or request the complete floor plan portfolio with availability by floor.